
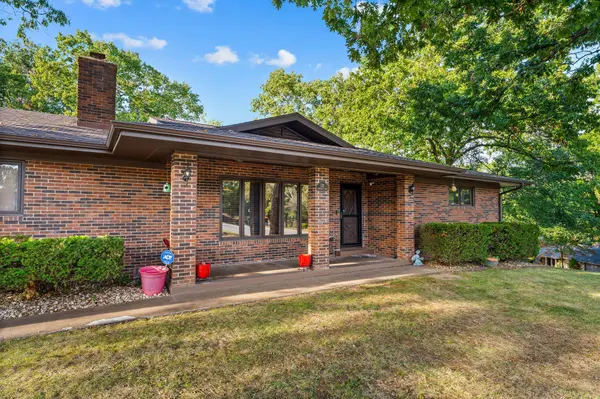

122 Stone Ridge DR, Branson, MO 65616
See all 41 photos
122 Stone Ridge DR, Branson, MO 65616
REQUEST A TOUR If you would like to see this home without being there in person, select the "Virtual Tour" option and your agent will contact you to discuss available opportunities.
In-PersonVirtual Tour
Rick Jackson

Rick Jackson

AXEN Realty

+1(615) 840-5653
$ 399,000
Est. payment /mo
Save
New

122 Stone Ridge DR Branson, MO 65616

3 Beds

4 Baths

3,424 SqFt


UPDATED:

Key Details

Property Type Single Family Home

Sub Type Single Family Residence

Listing Status Active

Purchase Type For Sale

Square Footage 3,424 sqft

Price per Sqft $116

Subdivision Branson North

MLS Listing ID SOM60337028

Style Ranch

Bedrooms 3

Full Baths 4

Construction Status No

Total Fin. Sqft 3424

Rental Info No

Year Built 1979

Annual Tax Amount $1,859

Tax Year 2025

Lot Size 0.360 Acres

Acres 0.36

Lot Dimensions 105X150

Property Sub-Type Single Family Residence

Source somo

Property Description

Welcome to 122 Stoneridge Drive! Nestled in the established Branson North neighborhood, this spacious 3-bedroom, 4-bathroom home offers approximately 3,424 square feet of comfortable living space, an incredible floor plan, and features that truly set it apart!Step inside to discover generous living areas, a cozy wood-burning fireplace, formal dining room, and a spacious kitchen featuring granite countertops, stainless steel appliances, and abundant cabinetry. One of the home's standout features is TWO primary suites on the main level, each with its own private bathroom, offering exceptional convenience and flexibility!Love outdoor living? You're going to LOVE the HUGE COVERED DECK! This expansive outdoor retreat provides incredible space for entertaining, grilling, hosting family gatherings, or simply relaxing and enjoying the peaceful Ozarks surroundings. It's the perfect extension of the home's already generous living space!And let's talk STORAGE! STORAGE GALORE! CLOSETS EVERYWHERE! From cedar-lined closets and generous bedroom storage to an oversized laundry room loaded with cabinetry and additional lower-level storage, this home offers an unbelievable amount of space to keep everything organized. You'll have room for seasonal decorations, hobbies, outdoor equipment, and so much more!The finished walkout basement provides even more versatility, featuring an additional bedroom, full bathroom, and spacious second living area. Perfect for guests, extended family, entertaining, or creating your dream recreation room!Complete with an attached two-car garage, spacious yard, and convenient access to Branson's shopping, dining, schools, and entertainment, this home truly has so much to offer.Over 3,400 square feet, TWO main-level suites, a HUGE covered deck, and STORAGE GALORE! Don't miss this opportunity. Schedule your private showing today!

Location

State MO

County Taney

Area 3424

Direction Travel west on Highway 248 and turn left onto South Drive at the Branson North subdivision entrance. Continue up the hill to the T-intersection at South Street. The property is located on the northwest corner of South Street and Stoneridge Drive.

Rooms

Other Rooms Mud Room, Sun Room

Basement Finished, Full

Dining Room Kitchen/Dining Combo, Dining Room

Interior

Interior Features Granite Counters, Internet - Cable, Walk-In Closet(s), W/D Hookup, Walk-in Shower, Jetted Tub

Heating Central, Mini-Splits, Fireplace(s)

Cooling Central Air, Mini-Splits, Ceiling Fan(s)

Flooring Carpet, Vinyl, Tile

Fireplaces Type Living Room

Fireplace No

Appliance Dishwasher, Free-Standing Electric Oven, Dryer, Washer, Refrigerator, Electric Water Heater

Heat Source Central, Mini-Splits, Fireplace(s)

Laundry In Basement, Utility Room

Exterior

Exterior Feature Cable Access

Parking Features Additional Parking, Driveway

Garage Spaces 2.0

Fence Chain Link

Utilities Available Cable Available

Waterfront Description None

View Y/N No

Roof Type Composition

Street Surface Asphalt,Concrete

Garage Yes

Building

Lot Description Corner Lot

Story 2

Foundation Poured Concrete

Sewer Public Sewer

Water City

Architectural Style Ranch

Level or Stories Two

Structure Type Brick

Construction Status No

Schools

Elementary Schools Branson Cedar Ridge

Middle Schools Branson

High Schools Branson

Others

Association Rules None

Acceptable Financing Cash, Conventional

Listing Terms Cash, Conventional


Listed by David Hughes EXP Realty, LLC.

GET MORE INFORMATION

Are you interested in buying a home? Look no further than a local real estate expert.
Name

Go tour this home

122 Stone Ridge DR